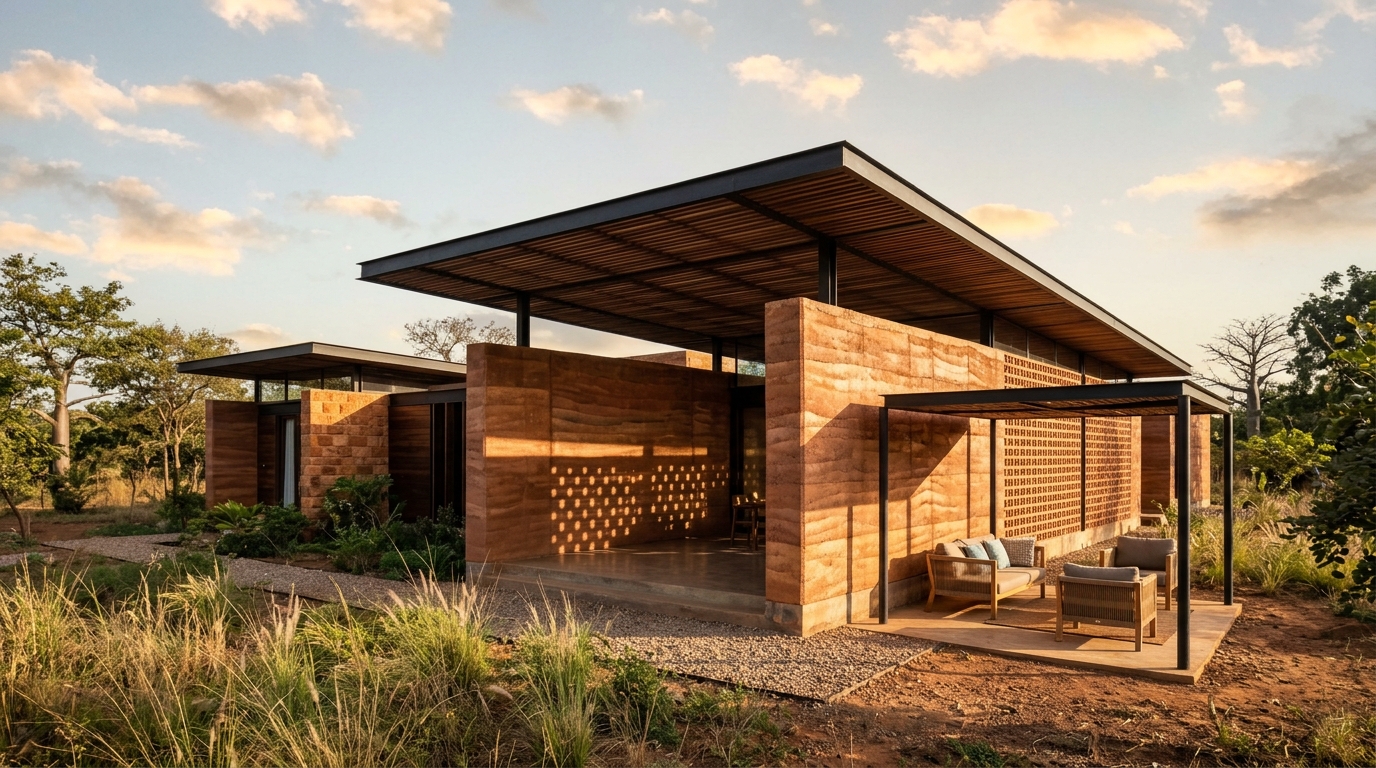
We design custom contemporary house plans, photorealistic 3D visuals, and constructible technical drawings. You get the complete architectural blueprint to build with confidence anywhere in Africa.
Eliminating guesswork before spending thousands on physical construction.
Send us your plot size (e.g., 50x100ft), location, and room requirements via WhatsApp. We analyze sun orientation, shading, and budget constraints.
We produce high-resolution 3D visualizations, functional 2D floor plans, and technical dimensioned sheets showing materials, openings, and roof structure.
You hand the completed digital PDF/CAD drawing package to your local contractor or engineer. They build accurately according to proven architectural specifications.
Select your project parameters below. We will format a clear, detailed brief for your WhatsApp conversation.
We review your specifications and reply with tailored design scope, 3D concepts, and architectural timeline.
What You Receive From Us
Everything your local construction team requires to build accurately.
Ultra-realistic 4K exterior renderings, sun-study lighting, and material palettes (earth, timber, glass, concrete).
Fully dimensioned 2D floor layouts, room circulation, window placements, and cross-ventilation corridors.
Detailed construction documentation for site contractors: sections, elevations, roof structural layout, and schedules.
In emerging markets, starting construction without scaled drawings often leads to tearing down walls, misaligned roofs, and inflated contractor bills. A detailed architectural blueprint gives you full budget control and guarantees that your building matches your dream standard.